
Client story
The owners — a ceramicist and a software engineer — bought a narrow Kyoto machiya with a neglected courtyard garden and a list of structural problems as long as the entry corridor. What drew them was not the condition but the bones: the deep, dim threshold sequence that every traditional townhouse uses to slow a visitor down between street and home.
They asked for something genuinely difficult — a house that honours Japanese craft without tipping into pastiche, while comfortably holding two young children and a working ceramics studio. No mock tatami rooms for show; no Western open-plan that erases the building's logic either.
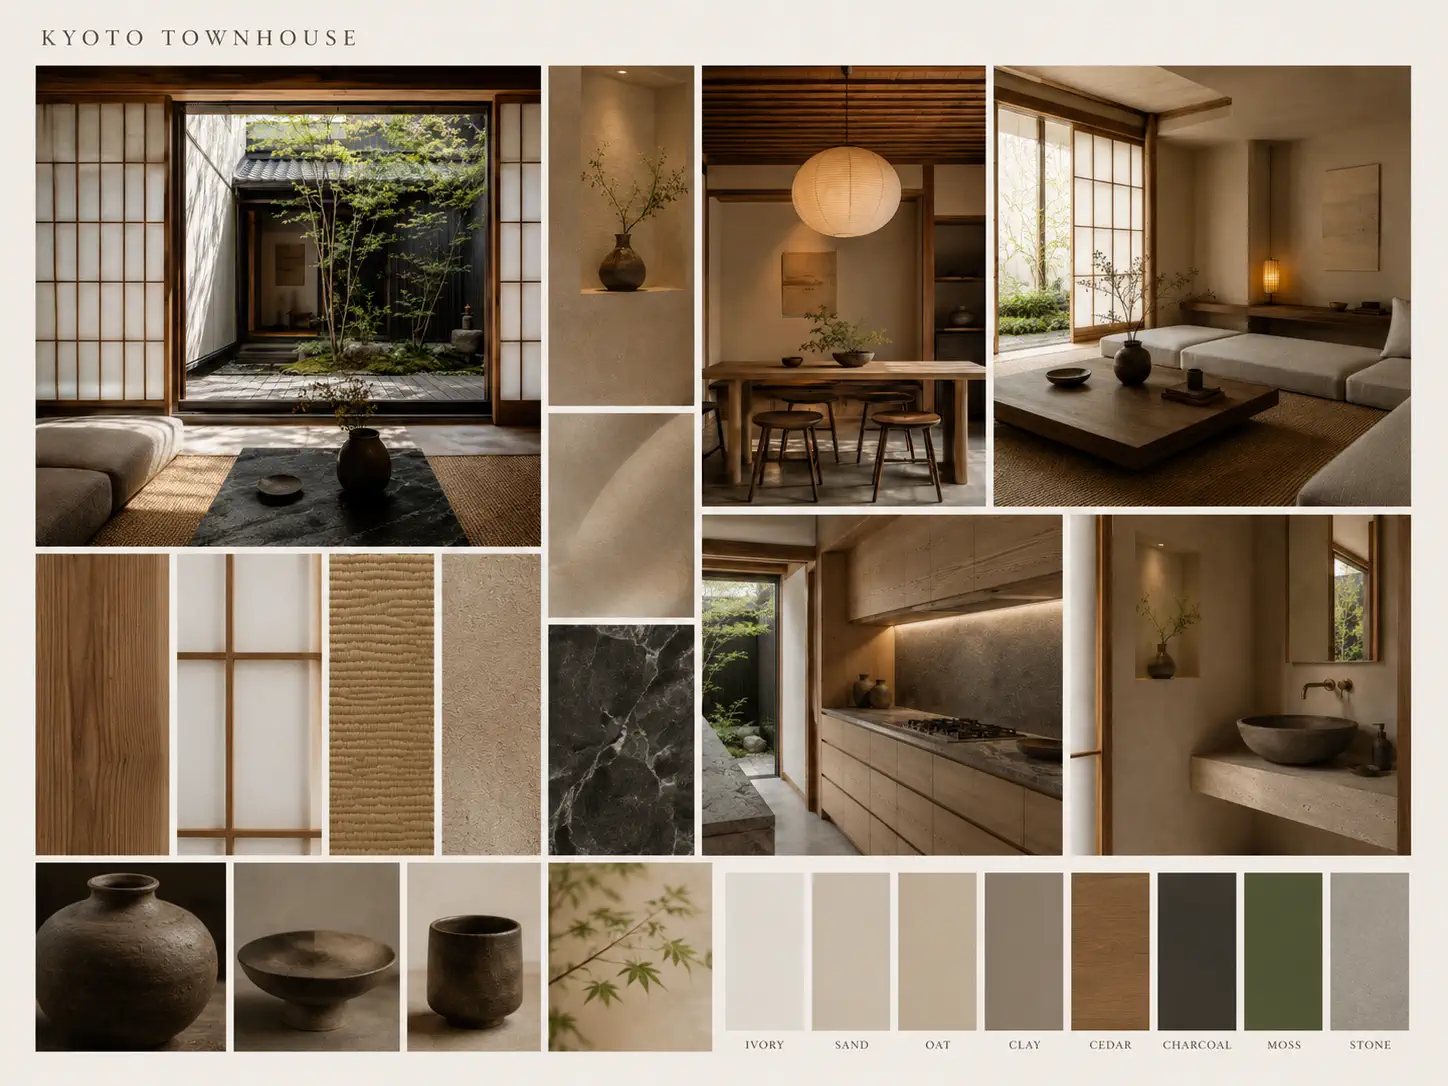
Our answer was to preserve the engawa discipline: shoes come off, the pace drops, the light changes character as you move inward. Inside that inherited framework of cedar, paper, and stone we placed honestly Western comforts — deep upholstered seating, a proper dining table at full height, storage sized for a family. The craft frames the comfort instead of competing with it.
The ground floor reads as one continuous tatami-adjacent zone where kitchen, dining, and living flow together at a single low horizon line. A 45 mm recessed channel runs through the floor carrying power and underfloor heating, so the surfaces stay clean and uninterrupted — no visible sockets, no radiators breaking the calm.
Overhead, a field of cedar battens conceals the services while letting indirect uplight graze the ceiling, which keeps the whole level soft and shadowless even on an overcast Kyoto afternoon. The lighting is doing quiet structural work: it makes a small house feel deep and unhurried.
Upstairs the bedrooms are deliberately compact — this is a narrow plot and we did not pretend otherwise — but each one borrows daylight from the central stair void rather than relying on a single mean window. The result is a sequence that compresses and releases, dark to light, public to private, exactly as a machiya is meant to.
Light and sequence
Dining niche held to a low horizon line, with vintage Charlotte Perriand stools and a paper-lantern glow off the cedar ceiling.
The wet areas are where craft and engineering meet most closely. Bathrooms are finished in tadelakt with integrated niches and no visible hardware — the seamless, hand-polished plaster doing what tile never could in a space this tight. The kitchen pairs warm ash cabinetry with a single slab of Aji granite, its faint blue-grey fleck the only pattern allowed in an otherwise matte room.
The most personal detail is the powder room, where we specified hand-thrown basin vessels from the client's own kiln. The line between art and utility blurs on purpose: a guest washes their hands in an object the owner made, in a house built to show such objects. It is a small gesture that quietly explains the entire project.
The townhouse now runs as three buildings in one: a quiet gallery for the ceramicist's work, a family home with real storage and real comfort, and a working studio — and the family rotates through all three modes without moving a single piece of furniture.
That flexibility is the deepest debt the project owes to its machiya bones. A traditional Kyoto townhouse was always designed to change use through the day and the seasons, and the renovation simply kept faith with that idea, swapping merchants and looms for laptops and kilns.
Stair void and cedar screen to the children's rooms — borrowed light pulls daylight to the centre of the plan.